


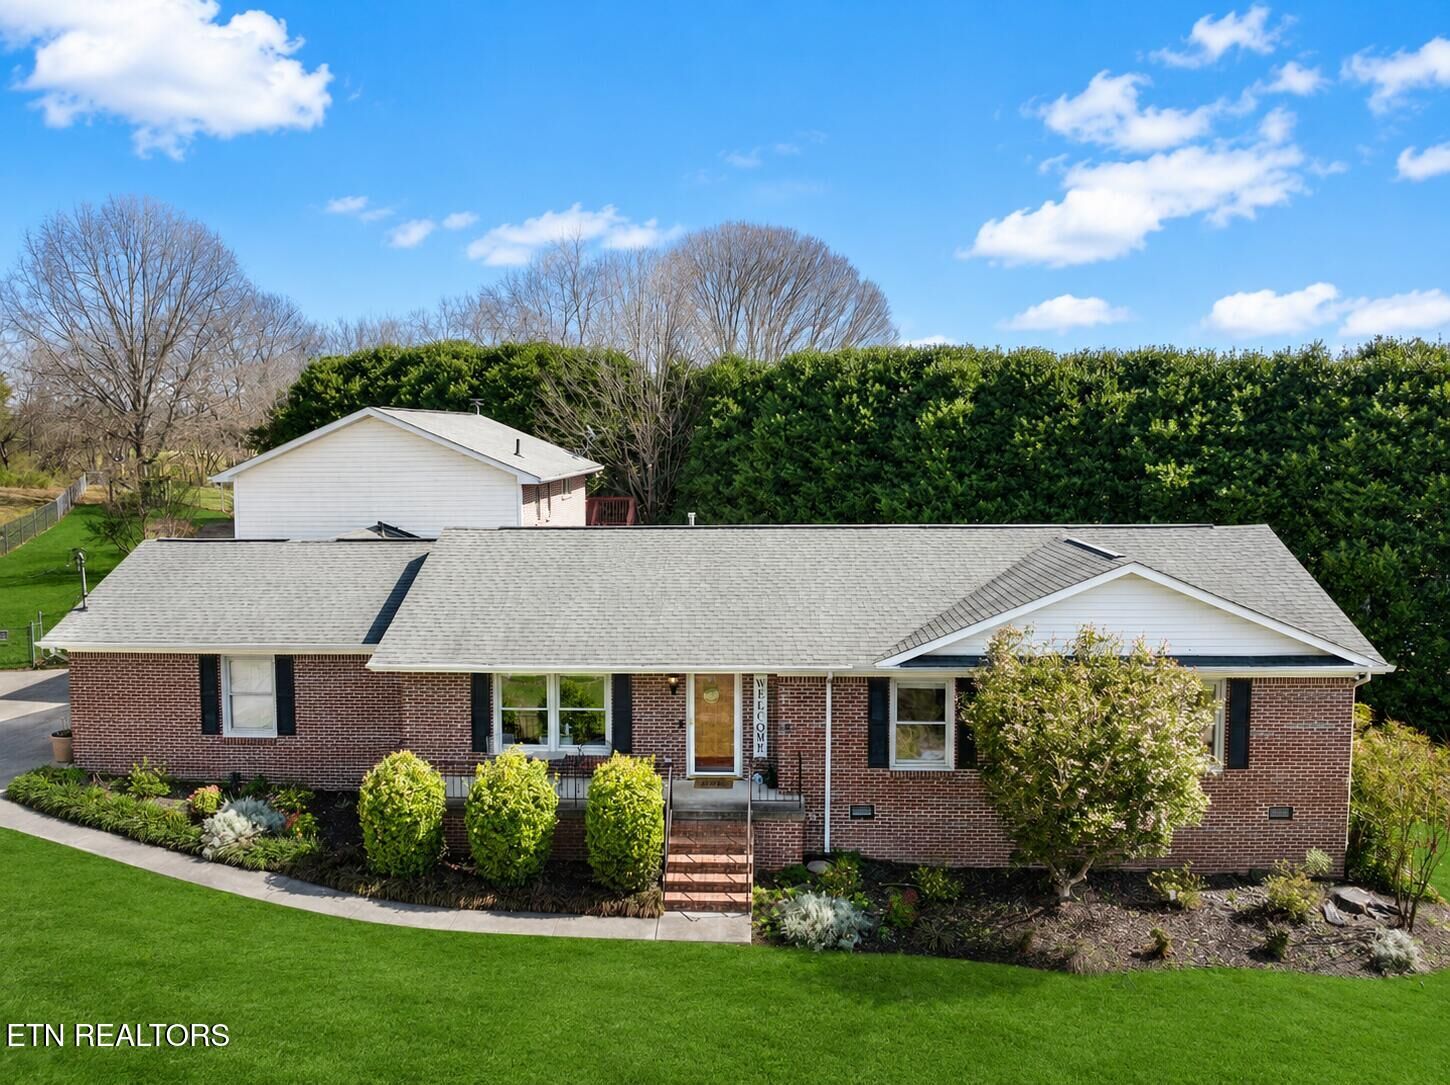
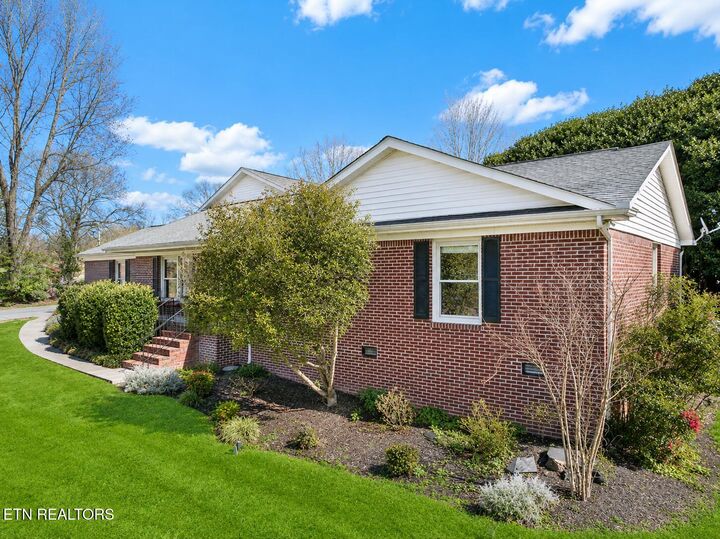
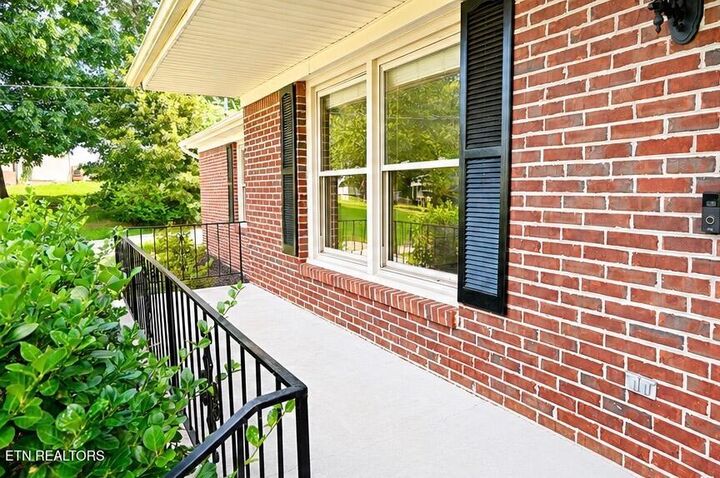
Listing Courtesy of: East Tennessee Realtors / Listed By: Brittany Armstrong, Wallace Farragut Office
603 Lansdale Drive Maryville, TN 37803
Active
$600,000 (USD)
Description
MLS #:
1348602
1348602
Taxes
$1,898
$1,898
Lot Size
0.6 acres
0.6 acres
Type
Single-Family Home
Single-Family Home
Year Built
1990
1990
Style
Traditional
Traditional
Views
Mountain View, Other
Mountain View, Other
County
Blount County
Blount County
Listed By
Brittany Armstrong, Wallace Farragut Office
Source
East Tennessee Realtors
Last checked Jul 17 2026 at 9:54 PM GMT+0000
East Tennessee Realtors
Last checked Jul 17 2026 at 9:54 PM GMT+0000
Bathroom Details
- Full Bathrooms: 3
- Half Bathroom: 1
Interior Features
- Appliances : Dishwasher
- Appliances : Dryer
- Appliances : Microwave
- Appliances : Refrigerator
- Interior Features : Pantry
- Interior Features : Walk-In Closet(s)
- Interior Features : Breakfast Bar
- Appliances : Disposal
- Appliances : Self Cleaning Oven
- Interior Features : Cathedral Ceiling(s)
- Appliances : Washer
- Appliances : Range
- Interior Features : Central Vacuum
Subdivision
- Hillsdale
Lot Information
- Cul-De-Sac
- Private
- Level
- Irregular Lot
Property Features
- Fireplace: Gas
- Fireplace: Ventless
Heating and Cooling
- Central
- Heat Pump
- Other
- Zoned
- Electric
- Natural Gas
- Central Cooling
- Ceiling Fan(s)
Basement Information
- Crawl Space
- Slab
Flooring
- Laminate
- Tile
- Hardwood
Exterior Features
- Roof: Road/Road Frontage :
Utility Information
- Sewer: Septic Tank
School Information
- Elementary School: Walland
- Middle School: Heritage
- High School: Heritage
Garage
- Attached Garage
- Garage Door Opener
- Main Level
Parking
- Off-Street Parking
- Attached
- Main Level
- Garage Door Opener
- Garage Faces Side
Location
Estimated Monthly Mortgage Payment
*Based on Fixed Interest Rate withe a 30 year term, principal and interest only
Listing price
Down payment
%
Interest rate
%Mortgage calculator estimates are provided by Wallace and are intended for information use only. Your payments may be higher or lower and all loans are subject to credit approval.
Disclaimer: Copyright 2026 East Tennessee Realtors. All rights reserved. This information is deemed reliable, but not guaranteed. The information being provided is for consumers’ personal, non-commercial use and may not be used for any purpose other than to identify prospective properties consumers may be interested in purchasing. Data last updated 7/17/26 14:54






The thoughtfully designed layout includes a guest bedroom, bonus room with closet, full guest and half baths, a formal living and dining room combination, a separate family room, and a bright sunroom that invites you to relax and unwind. Step outside the sunroom to the charming hardscaped courtyard, an ideal setting for gatherings with family and friends.
The fully fenced backyard provides peace of mind for children and pets, while the home's exceptional location offers the best of both worlds: just one street outside the city limits, allowing you to enjoy county-only taxes while remaining close to all the conveniences of town.
Schedule your private tour today!